MisielConlen

BEDS3
BATHS3 full
SQUARE FEET2,834
MLS#20261041167
STATUSActive
PROPERTY TYPEResidential - Single Family
SUBDIVISIONT H E C O L O N Y
SCHOOLAlgonac
Property Description
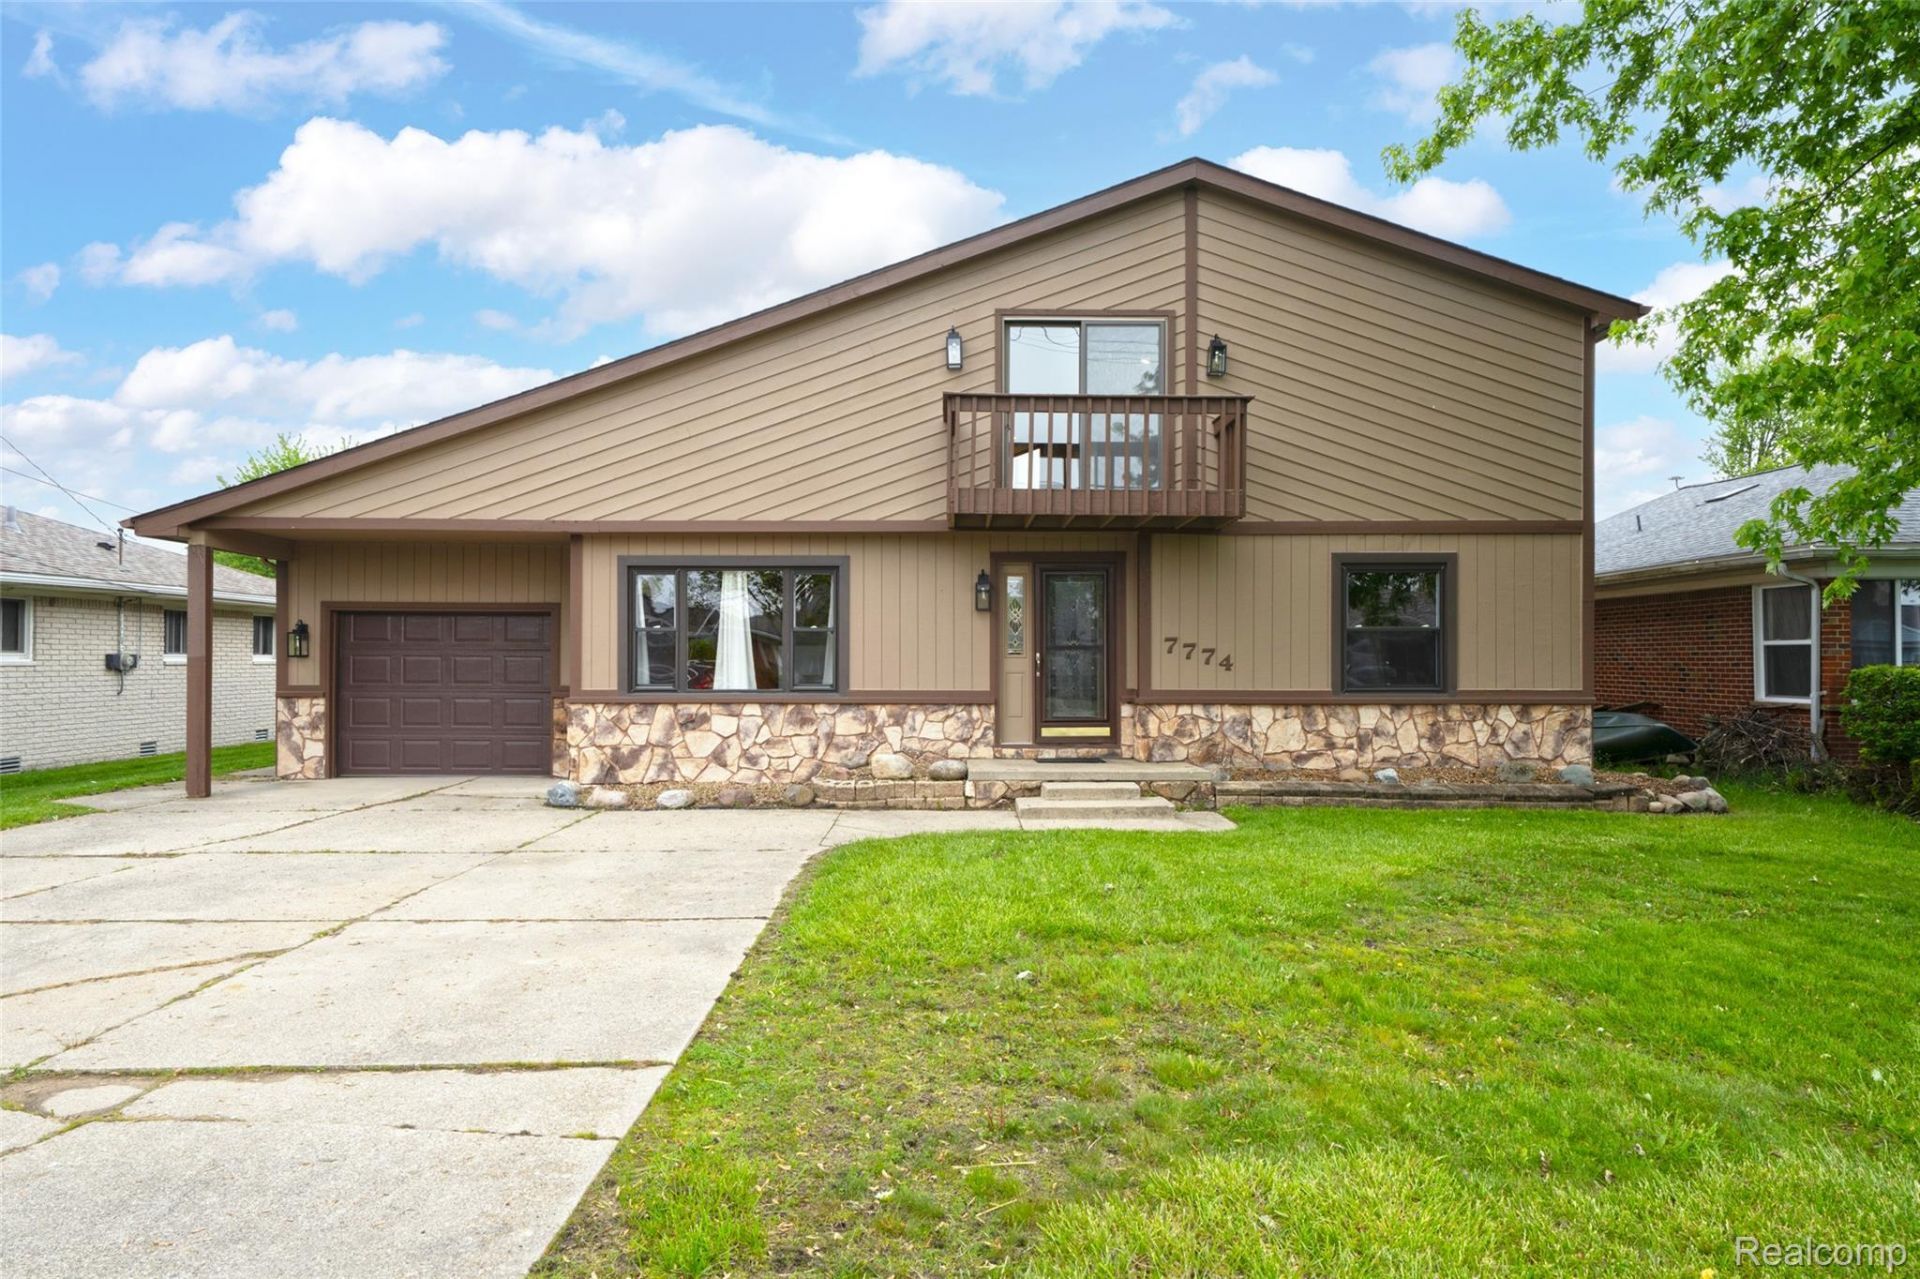
*Price Improvement* Enjoy 2,834 sq. ft. of waterfront living in this distinctive 1.5-story home featuring 3 bedrooms, 3 full bathrooms, a spacious waterfront deck, and an attached garage.Blending Mid-Century Modern architecture with the warmth of a lakeside cottage, this home offers an oversized kitchen, dining area, loft, large laundry room, and beautiful knotty pine accents throughout. The spacious upper-level bonus room provides endless possibilities for a fourth bedroom, guest suite, home office, or recreation space.With its generous layout, unique architectural character, and incredible potential, this property presents an exciting opportunity for buyers looking to create their dream waterfront retreat.Recent improvements include fresh interior paint in key living areas, updated recessed lighting, new exterior lighting, several new windows, a new garage door, newer appliances, and a roof replaced within the last 10 years.Step outside to the expansive waterfront deck overlooking the water-perfect for relaxing, entertaining, or enjoying boating, fishing, and swimming right from your backyard. BATVAI
Property Features
Property Type: Residential - Single Family
Cooling: Central Air
Garage: 1 car attached
Heating: Forced Air, Natural Gas
Lot Size: 0.18 Acres
Roof Type: Asphalt
Stories: 1.5
Taxes: $4,582
Year Built: 1953
Amenities
Jetted Tub
Programmable Thermostat
Balcony
Feature Descriptions
Appliances: Built In Electric Range, Dishwasher, Disposal, Dryer, Free Standing Refrigerator, Microwave, Washer
Days on Site: 141
Exterior: Stone, Wood Siding
Fireplace: Electric, Wood Burning
HOA Fee: 107/ Annually
Lot Dimensions: 64.7x125
Other Structures: Sheds
Parcel#: 74142170145000
Parking: One Car Garage, Attached
Parking Notes: One Car Garage, Attached
Patio/Porch: Deck
Sewer: Public Sewer
Summer Tax: 2590
Water: Public
Water Features: Canal Front, Seawall
Winter Tax: 1992
Room Sizes
Living Room: 20 X 13
Bedroom: 10 X 10
Bath Full: 8 X 9
Kitchen: 15 X 11
Dining Room: 22 X 16
Primary Bedroom: 14 X 15
Laundry: 13 X 12
Fle X Room: 14 X 16
Game Room: 36 X 23
Local Schools
School District: Algonac
Listed By / Shown By
Listed By
Agency Name: Key Realty - Monroe
Agency Phone: 8775937589
Shown By
Agent Name: Misiel Conlen
Agent Phone: (810) 227-1016 ext. 240
Agency Title: Griffith Realty

Estimate Your Payment
Estimated Payment
$ 1,388.47 per month $890.00 Principal & Interest $381.83 Property Tax $116.64 Homeowner's InsuranceChange Payment Information

IDX provided courtesy of Realcomp II Ltd.
©2021 Realcomp II Ltd. Shareholders
Privacy Policy / DMCA Notice / ADA Accessibility


This site is hosted, designed and copyright
© 1994 - 2026 by
Delta Media Group, Inc. -- Patent Pending --
7774 Colony Drive | MLS# 20261041167
This single family home located at 7774 Colony Drive, Clay Township, Mi 48001 is currently listed for sale with an asking price of $399,900. This property was built in 1953 and has 3 bedrooms and 3 full baths with 2834 sq. ft. Colony Drive is located in the T H E C O L O N Y subdivision within the Algonac school district. Search T H E C O L O N Y real estate on misiel.griffithrealty.com today.