MisielConlen

BEDS3
BATHS1 full 1 partial
SQUARE FEET1,420
MLS#20261075929
STATUSActive
PROPERTY TYPEResidential - Single Family
SUBDIVISIONN O R M A N D Y S U B
SCHOOLUtica
Property Description
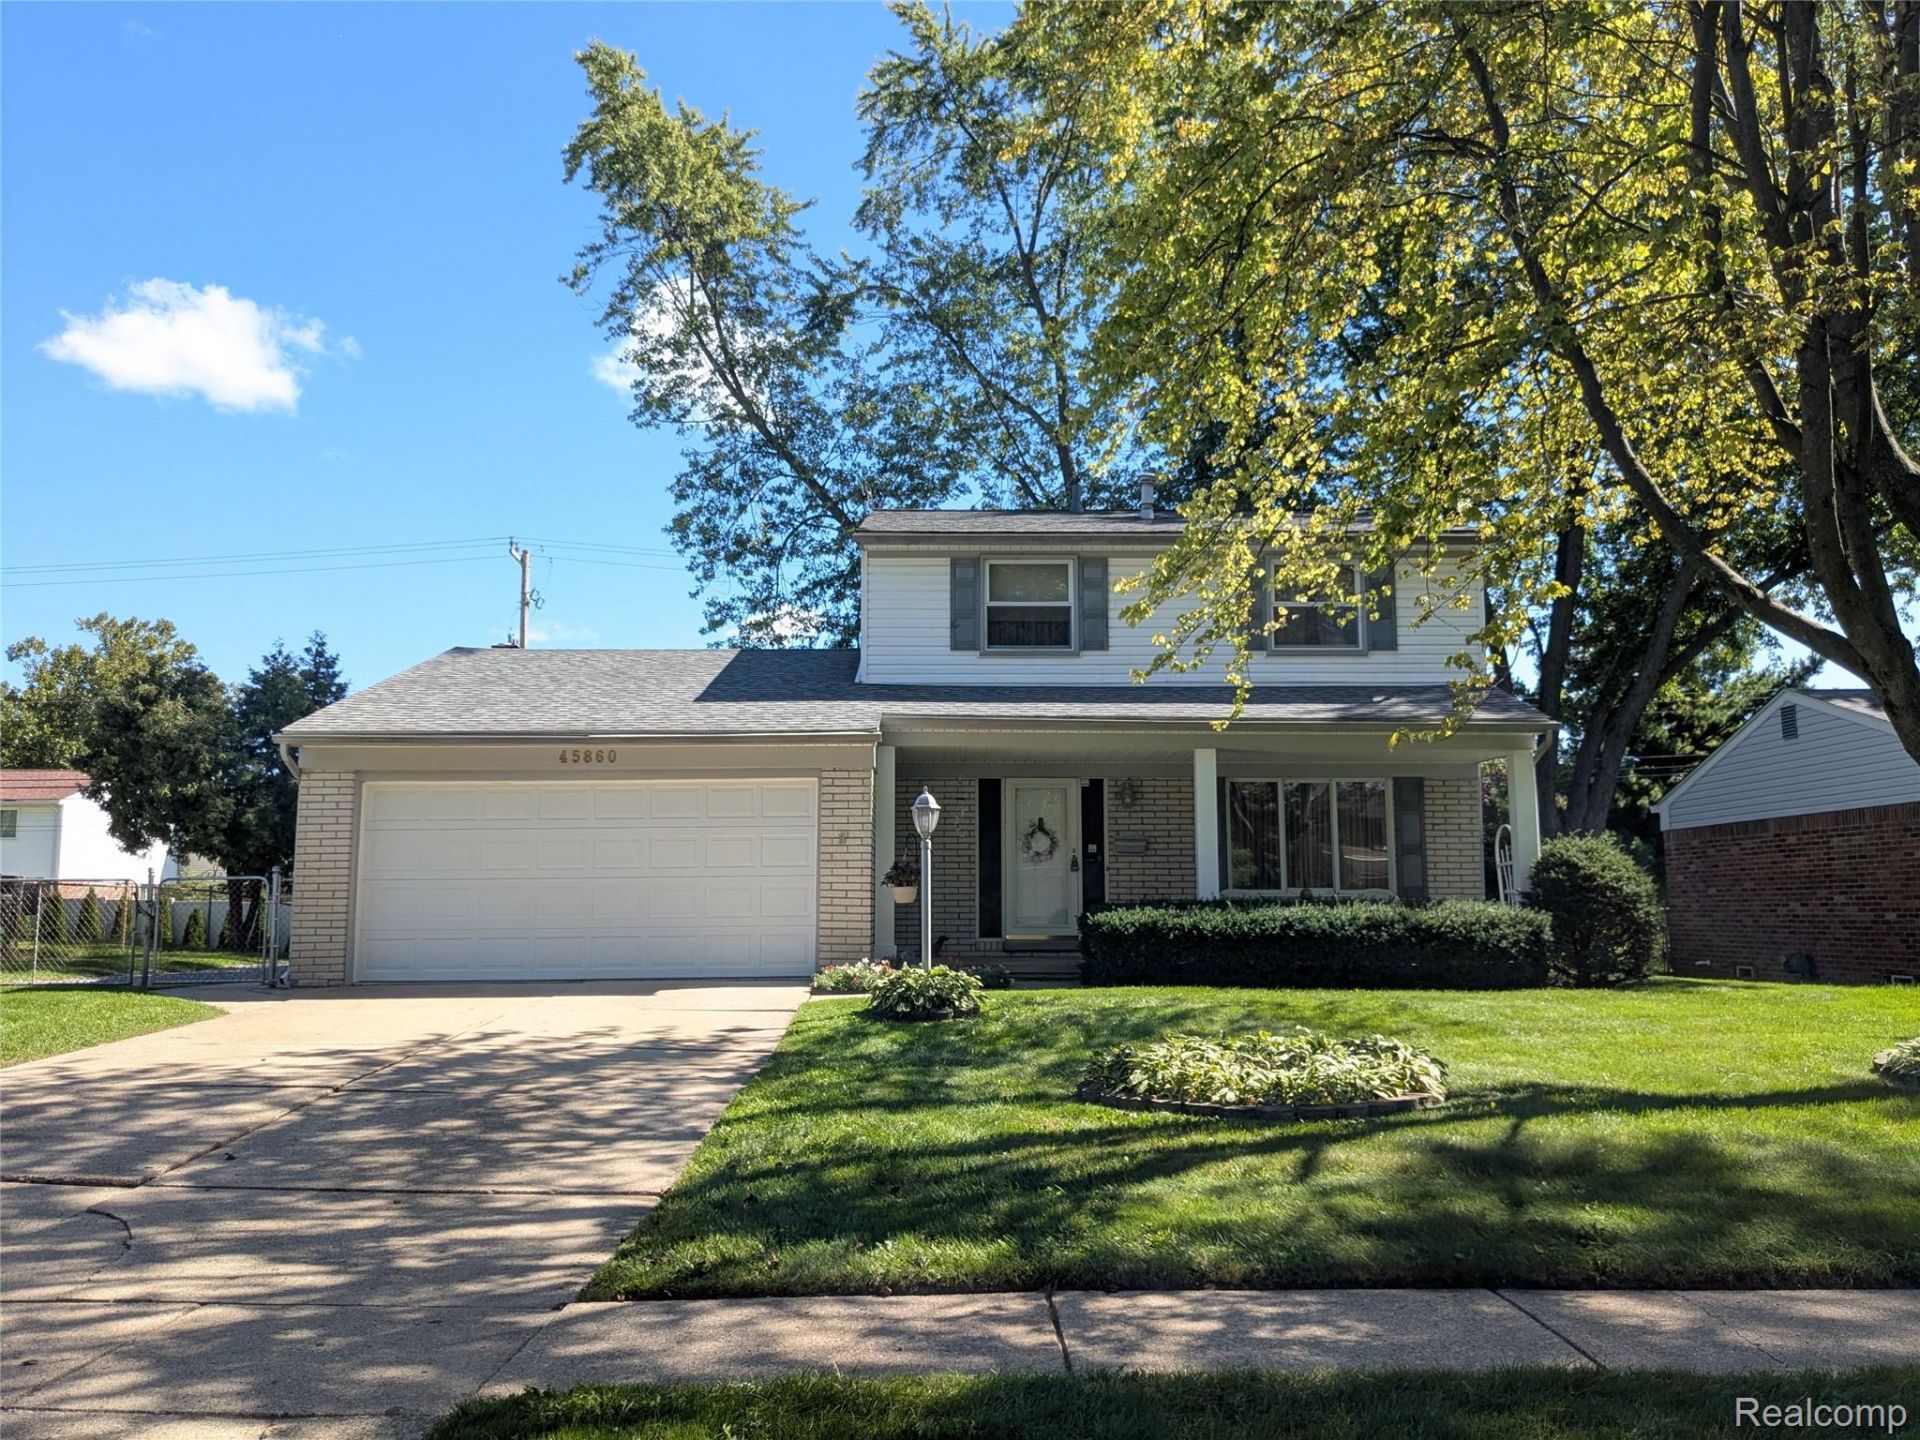
Spacious 3 BEDROOM Colonial in Utica is Available for the First Time in Decades! Offering a Living Room Immediately Off the Foyer for Guests and Family Room with NATURAL FIREPLACE for Your More Relaxed Crowd. FORMAL DINING ROOM along with a Separate Seating Area for A Smaller Table in the Kitchen. Kitchen is Spacious with Ample Countertops and Lots of Cabinets - Some Cabinets Have Pull-Out Drawers too! Built-In Range, Disposal, Dishwasher, Refrigerator, Hood Vent - All Included with the Home. VINYL WINDOWS Throughout. Lots of Natural Light Opportunities.Large Closets in the Bedrooms - With the Primary Bedroom Having a WALK IN CLOSET. Full Bathroom on 2nd Level with 1/2 Bath on 1st Floor. Unfinished Basement with Laundry/Utility Room and Separate Flexible Space for Gaming, Storage, Hobbies or A Movie Room. FORCED AIR FURNACE and CENTRAL AIR CONDITIONING. Washer & Dryer Included. ATTACHED 2 CAR GARAGE with Side Entrance. LARGE LOT with Mature Trees Lining the Back Fence for Natural Privacy. SHED on Concrete Slab for Added Storage. Wood Deck Off the Family Room Is Hidden from Neighbors by the Large Trees, a Partial Wall and the Shed. Lots of PRIVACY and Yet Still Has Room to Garden, Add a Pool or Whatever Your Heart Desires. VINYL and BRICK SIDING. Fully FENCED Yard with Entry Gates for People or Vehicles, RVs, or Boats. STONE PAD to Keep the Weeds Down. The Garage Side Entrance Allows You to Enter the Garage from Within the Fenced Area - For Those Who Have Dogs that Like to Get Dirty! BATVAI. IDRBNG.
Property Features
Property Type: Residential - Single Family
Basement: Yes
Basement: Interior Entry, Unfinished
Cooling: Ceiling Fans, Central Air
Fenced: Yes
Garage: 2 car attached
Heating: Forced Air, Natural Gas
Home Style: Colonial
Lot Size: 0.21 Acres
Roof Type: Asphalt
Stories: 2.0
Taxes: $3,333
Year Built: 1971
Amenities
Entrance Foyer
Programmable Thermostat
Awnings
Chimney Caps
Lighting
Feature Descriptions
Appliances: Built In Gas Range, Dishwasher, Disposal, Dryer, Free Standing Refrigerator, Range Hood, Washer
Community Features: Sidewalks
Days on Site: 24
Exterior: Brick, Vinyl Siding
Fencing: Back Yard, Fenced
Fireplace: Living Room, Wood Burning
Laundry: Gas Dryer Hookup, Laundry Room, Washer Hookup
Lot Dimensions: 75X120
Other Structures: Sheds
Parcel#: 0734278007
Parking: Two Car Garage, Attached, Direct Access, Driveway, Electricityin Garage, Garage Faces Front, Side Entrance
Parking Notes: Two Car Garage, Attached, Direct Access, Driveway,
Patio/Porch: Covered, Deck, Porch
Pets Allowed: Yes
Sewer: Public Sewer
Summer Tax: 3084
Utilities: Above Ground Utilities, Cable Available
Water: Public
Winter Tax: 249
Room Sizes
Bath Lav: 5 X 4
Kitchen: 13 X 11
Family Room: 18 X 11
Dining Room: 8 X 12
Living Room: 15 X 12
Bath Full: 10 X 6
Bedroom: 10 X 10
Primary Bedroom: 20 X 12
Laundry: 18 X 13
Fle X Room: 22 X 10
Local Schools
School District: Utica
Listed By / Shown By
Listed By
Agency Name: Key Realty - Monroe
Agency Phone: 8775937589
Shown By
Agent Name: Misiel Conlen
Agent Phone: (810) 227-1016 ext. 240
Agency Title: Griffith Realty

Estimate Your Payment
Estimated Payment
$ 1,057.84 per month $689.70 Principal & Interest $277.75 Property Tax $90.39 Homeowner's InsuranceChange Payment Information

IDX provided courtesy of Realcomp II Ltd.
©2021 Realcomp II Ltd. Shareholders
Privacy Policy / DMCA Notice / ADA Accessibility


This site is hosted, designed and copyright
© 1994 - 2026 by
Delta Media Group, Inc. -- Patent Pending --
45860 Keding Street | MLS# 20261075929
This single family home located at 45860 Keding Street, Utica, Mi 48317 is currently listed for sale with an asking price of $309,900. This property was built in 1971 and has 3 bedrooms and 1 full and 1 partial baths with 1420 sq. ft. Keding Street is located in the N O R M A N D Y S U B subdivision within the Utica school district. Search N O R M A N D Y S U B real estate on misiel.griffithrealty.com today.