MisielConlen

BEDS2
BATHS2 full
SQUARE FEET1,215
MLS#20261050669
STATUSActive
PROPERTY TYPEResidential - Condominium
SUBDIVISIONH I D D E N B R O O K C O N D O
SCHOOLChippewaValley
Property Description
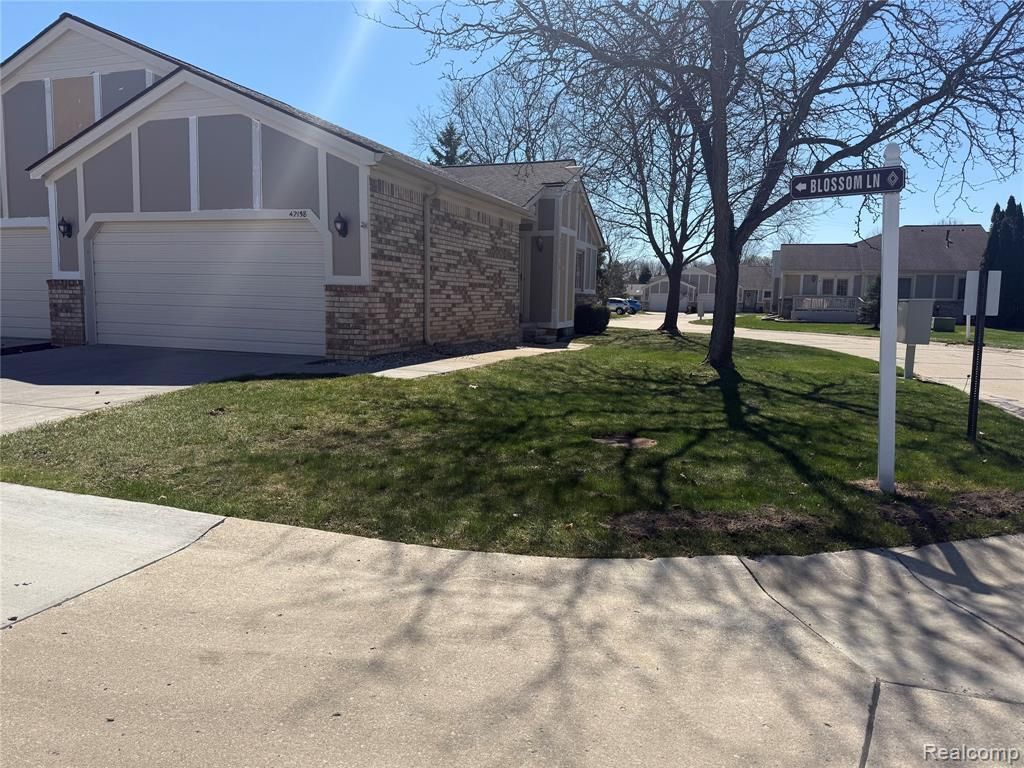
Welcome home to this beautifully maintained end-unit condo in the desirable Hidden Brook subdivision. This light-filled home features 2 bedrooms and 2 full baths, with vaulted ceilings and skylights that create an open, airy feel. French doors with encased blinds lead to your private deck with a retractable awning, overlooking mature, professionally landscaped surroundings-perfect for relaxing or entertaining. Major updates include a new furnace, A/C, and humidifier. First-floor laundry hookups and drain are already in place in Hallway closet for added convenience. The attached 2-car garage provides easy access and extra storage. The basement offers a great opportunity to finish and customize additional living space to fit your needs. Quietly tucked away yet conveniently located, this end unit offers comfort, privacy, and low-maintenance living at its best. Special Bonus of having your mailbox right next to your condo.
Property Features
Property Type: Residential - Condominium
Basement: Yes
Basement: Unfinished
Cooling: Ceiling Fans, Central Air
Garage: 2 car attached
Heating: Forced Air, Natural Gas
Home Style: Ranch
Stories: 1.0
Taxes: $4,303
Year Built: 1989
Feature Descriptions
Appliances: Dishwasher, Dryer, Free Standing Electric Range, Free Standing Refrigerator, Washer
Days on Site: 62
Exterior: Brick
HOA Fee: 375/ Monthly
Laundry: Other
Parcel#: 1108276044
Parking: Two Car Garage, Attached, Driveway
Parking Notes: Two Car Garage, Attached, Driveway
Pets Allowed: Call
Sewer: Public Sewer
Summer Tax: 2564
Water: Public
Winter Tax: 1739
Room Sizes
Bath Full: 7 X 7
Bedroom: 11 X 10
Dining Room: 11 X 11
Living Room: 17 X 14
Primary Bathroom: 9 X 8
Primary Bedroom: 13 X 13
Kitchen: 11 X 8
Local Schools
School District: ChippewaValley
Listed By / Shown By
Listed By
Agency Name: Key Realty - Monroe
Agency Phone: 8775937589
Shown By
Agent Name: Misiel Conlen
Agent Phone: (810) 227-1016 ext. 240
Agency Title: Griffith Realty

Estimate Your Payment
Estimated Payment
$ 960.20 per month $531.91 Principal & Interest $358.58 Property Tax $69.71 Homeowner's InsuranceChange Payment Information

IDX provided courtesy of Realcomp II Ltd.
©2021 Realcomp II Ltd. Shareholders
Privacy Policy / DMCA Notice / ADA Accessibility


This site is hosted, designed and copyright
© 1994 - 2026 by
Delta Media Group, Inc. -- Patent Pending --
42158 Blossom Lane | MLS# 20261050669
This condo located at 42158 Blossom Lane, Clinton Township, Mi 48038 is currently listed for sale with an asking price of $239,000. This property was built in 1989 and has 2 bedrooms and 2 full baths with 1215 sq. ft. Blossom Lane is located in the H I D D E N B R O O K C O N D O subdivision within the ChippewaValley school district. Search H I D D E N B R O O K C O N D O real estate on misiel.griffithrealty.com today.