MisielConlen

BEDS4
BATHS2 full 1 partial
SQUARE FEET1,894
MLS#20261043036
STATUSActive
PROPERTY TYPEResidential - Single Family
SCHOOLBrighton
Property Description
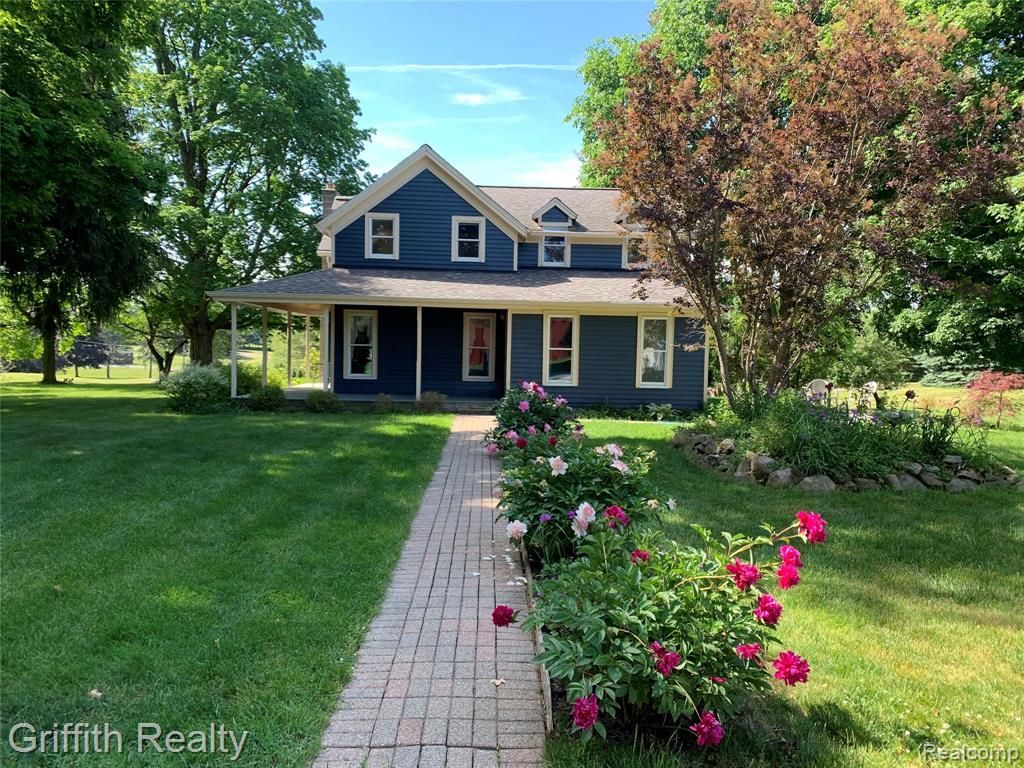
1850 Historic Farmhouse on 3.6 Acres. Where Historic Romance Meets Modern Living-Step back in time without sacrificing an ounce of modern comfort. This beautifully preserved 1850 farmhouse blends authentic historic character with the updates today's buyers demand. Surrounded by large mature trees, this rare estate offers the perfect country retreat just minutes from the heart of Brighton. Packed with original architectural details, classic trims, and stunning historic flooring. A modern kitchen that blends contemporary function with traditional style. Featuring 4 generous bedrooms with plenty of space for family, guests, or a home office. Exceptional pride of ownership shows in every corner of this pristine home. Premium Outdoor Feature is the Historical Red Barn: Massive, well-preserved landmark building, perfect for a workshop, studio, or storing toys"?. The 3.6 rolling acres provide privacy, gardening space, and room to breathe. Situated on paved roads with fast, convenient access to downtown Brighton and highly-rated Brighton Schools.
Property Features
Property Type: Residential - Single Family
Basement: Yes
Basement: Unfinished
Cooling: Central Air
Garage: 2
Heating: Forced Air, Natural Gas
Home Style: Colonial
Lot Size: 3.63 Acres
Roof Type: Asphalt
Stories: 2.0
Taxes: $3,596
Year Built: 1850
Feature Descriptions
Days on Site: 126
Exterior: Aluminum Siding
Lot Dimensions: 479x367x477x364
Other Structures: Barns
Parcel#: 1221400054
Parking: Two Car Garage, Detached
Parking Notes: Two Car Garage, Detached
Patio/Porch: Patio
Sewer: Septic Tank
Summer Tax: 2964
Water: Well
Winter Tax: 632
Room Sizes
Bath Full: 9 X 7
Bath Lav: 7 X 7
Bedroom: 14 X 14
Primary Bedroom: 17 X 16
Other: 18 X 14
Kitchen: 16 X 14
Living Room: 14 X 13
Dining Room: 18 X 14
Local Schools
School District: Brighton
Listed By / Shown By
Listed By
Agency Name: Griffith Realty

Shown By
Agent Name: Misiel Conlen
Agent Phone: (810) 227-1016 ext. 240
Estimate Your Payment
Estimated Payment
$ 1,960.79 per month $1,468.65 Principal & Interest $299.67 Property Tax $192.47 Homeowner's InsuranceChange Payment Information

IDX provided courtesy of Realcomp II Ltd.
©2021 Realcomp II Ltd. Shareholders
Privacy Policy / DMCA Notice / ADA Accessibility


This site is hosted, designed and copyright
© 1994 - 2026 by
Delta Media Group, Inc. -- Patent Pending --
3970 Van Amberg Road | MLS# 20261043036
This single family home located at 3970 Van Amberg Road, Brighton Township, Mi 48114 is currently listed for sale by Griffith Realty, with an asking price of $659,900. This property was built in 1850 and has 4 bedrooms and 2 full and 1 partial baths with 1894 sq. ft. Van Amberg Road is located within the Brighton school district. Search Brighton Township real estate on misiel.griffithrealty.com today.