MisielConlen

BEDS1
BATHS1 full
SQUARE FEET956
MLS#20261008543
STATUSActive
PROPERTY TYPEResidential - Condominium
SUBDIVISIONR E P L A T 3 O F W A Y N E C O U N T Y C O N D O S U B P L A N 251
SCHOOLWayneWestland
Property Description
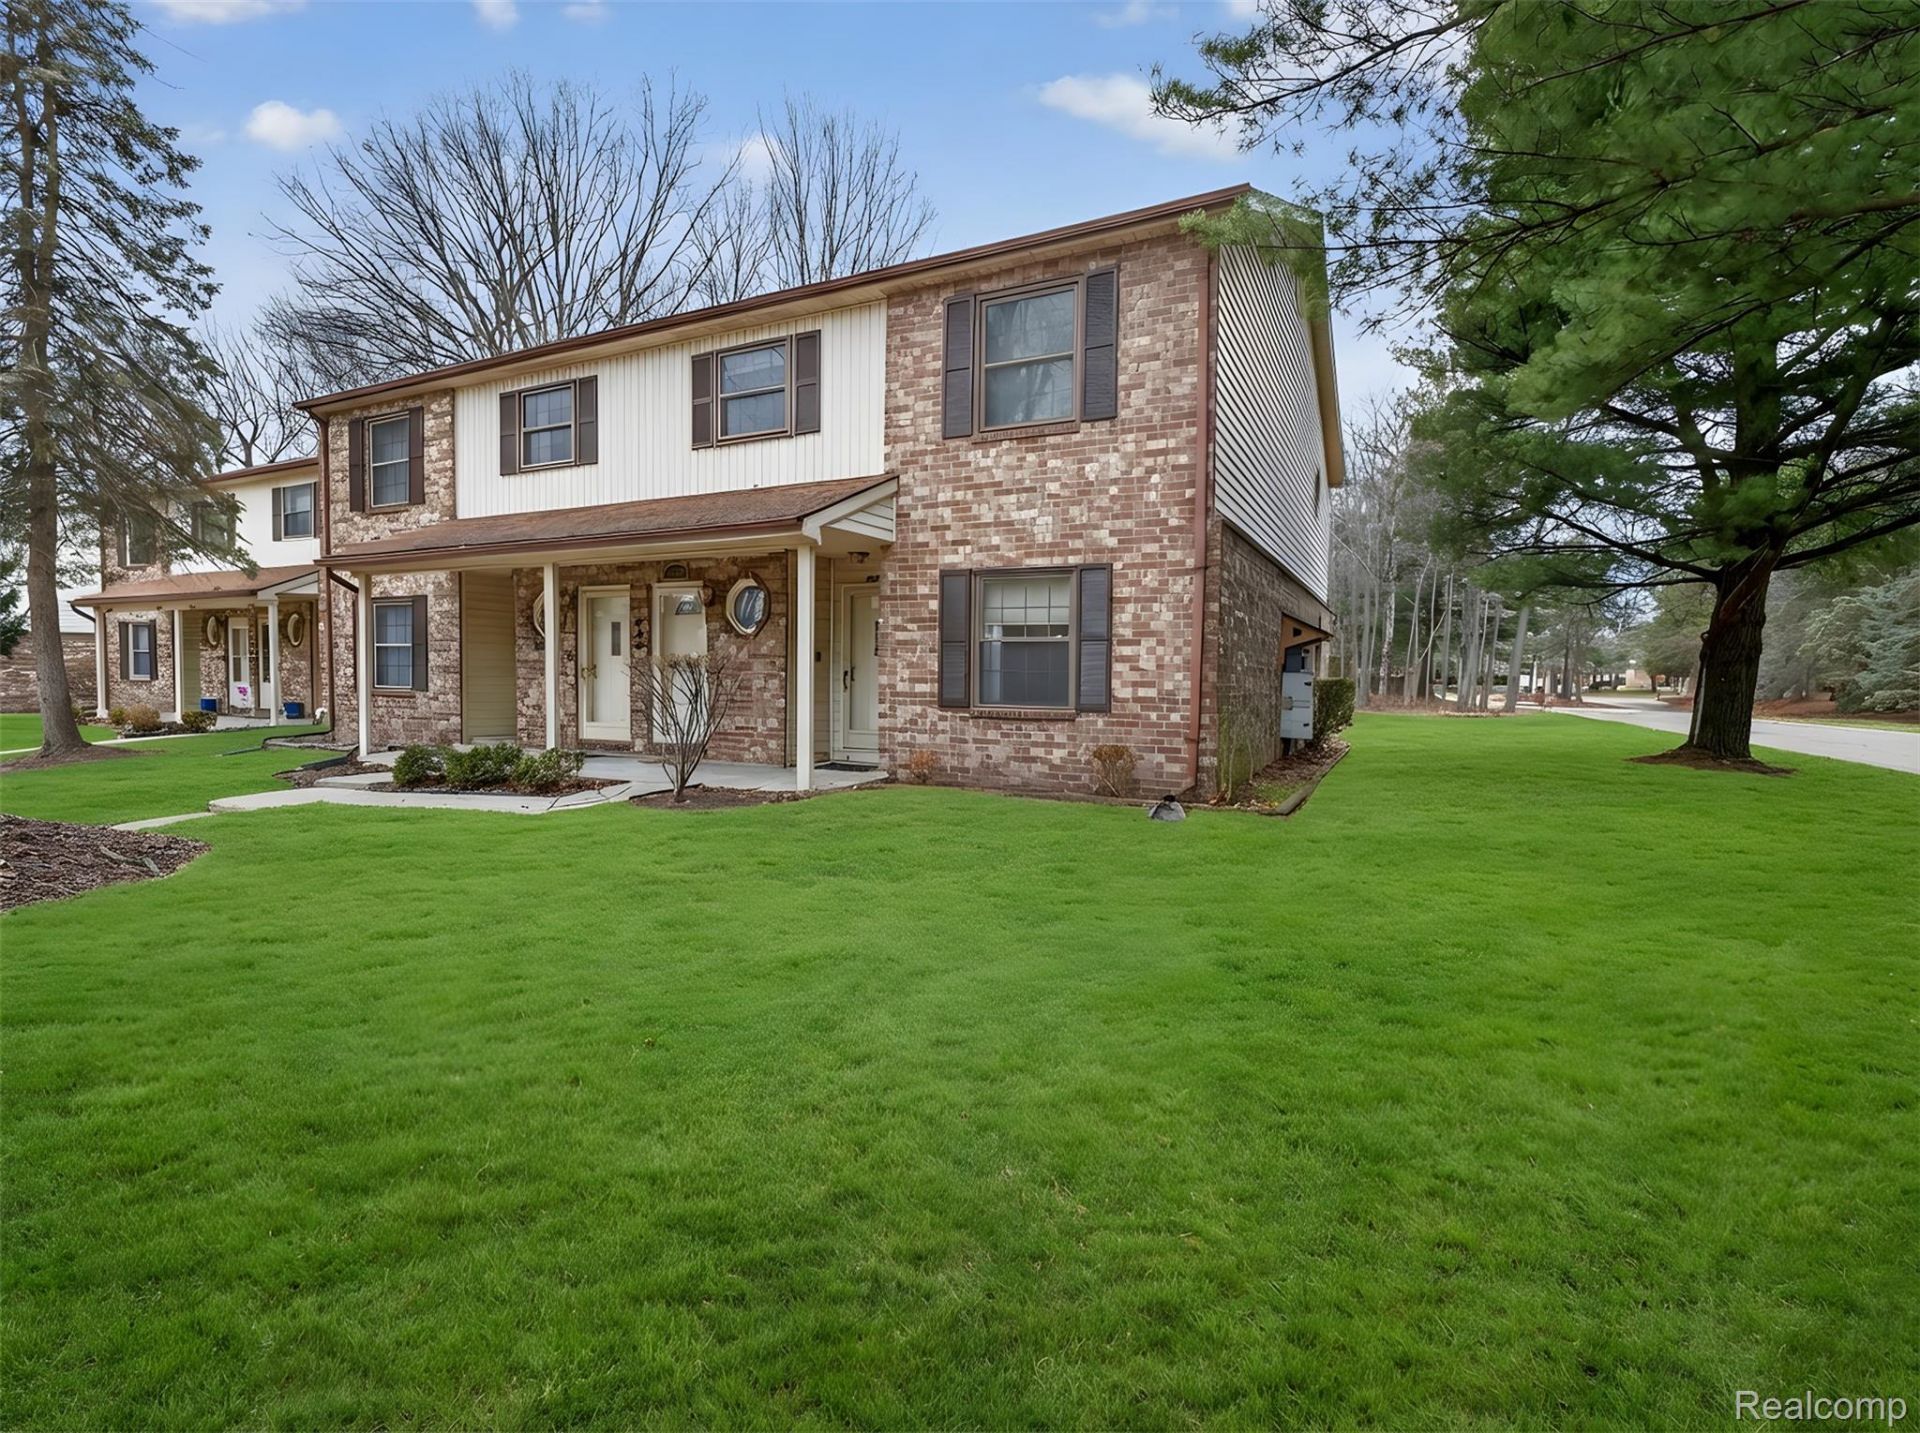
Back on the market with a price adjustment. Ground-level end-unit ranch with private entrance, wood flooring, spacious living area, well-kept kitchen with appliances, and first-floor laundry (washer/dryer included). Private patio and maintained side-yard. Detached garage with opener plus assigned parking. Directly across from the pool and clubhouse; low association fees. Furnace inspection completed docs uploaded. Seller to provide C of O. Move-in ready, possession at close.
Property Features
Property Type: Residential - Condominium
Cooling: Ceiling Fans, Central Air
Garage: 1
Heating: Forced Air, Natural Gas
Roof Type: Asphalt
Taxes: $2,813
Year Built: 1990
Amenities
Entrance Foyer
Feature Descriptions
Appliances: Dishwasher, Dryer, Free Standing Electric Range, Free Standing Refrigerator, Washer
Community Features: Clubhouse, Sidewalks
Days on Site: 243
Exterior: Brick, Vinyl Siding
HOA Fee: 221/ Monthly
Parcel#: 56032080043000
Parking: One Car Garage, Detached
Parking Notes: One Car Garage, Detached
Patio/Porch: Patio, Porch
Pets Allowed: Yes
Sewer: Public Sewer
Summer Tax: 2471
Water: Other
Winter Tax: 342
Room Sizes
Bath Full: 9 X 5
Bedroom: 16 X 11
Dining Room: 10 X 9
Laundry: 7 X 7
Kitchen: 10 X 9
Living Room: 18 X 14
Local Schools
School District: WayneWestland
Listed By / Shown By
Listed By
Agency Name: Key Realty-Ann Arbor
Agency Phone: 8775397589
Shown By
Agent Name: Misiel Conlen
Agent Phone: (810) 227-1016 ext. 240
Agency Title: Griffith Realty

Estimate Your Payment
Estimated Payment
$ 612.00 per month $333.83 Principal & Interest $234.42 Property Tax $43.75 Homeowner's InsuranceChange Payment Information

IDX provided courtesy of Realcomp II Ltd.
©2021 Realcomp II Ltd. Shareholders
Privacy Policy / DMCA Notice / ADA Accessibility


This site is hosted, designed and copyright
© 1994 - 2026 by
Delta Media Group, Inc. -- Patent Pending --
35652 Castlewood Court | MLS# 20261008543
This condo located at 35652 Castlewood Court, Westland, Mi 48185 is currently listed for sale with an asking price of $150,000. This property was built in 1990 and has 1 bedrooms and 1 full baths with 956 sq. ft. Castlewood Court is located in the R E P L A T 3 O F W A Y N E C O U N T Y C O N D O S U B P L A N 251 subdivision within the WayneWestland school district. Search R E P L A T 3 O F W A Y N E C O U N T Y C O N D O S U B P L A N 251 real estate on misiel.griffithrealty.com today.