MisielConlen

BEDS3
BATHS1 full
SQUARE FEET1,458
MLS#20261065211
STATUSPending
PROPERTY TYPEResidential - Single Family
SUBDIVISIONM O N R O E B L V D- D B N
SCHOOLDearborn
Property Description
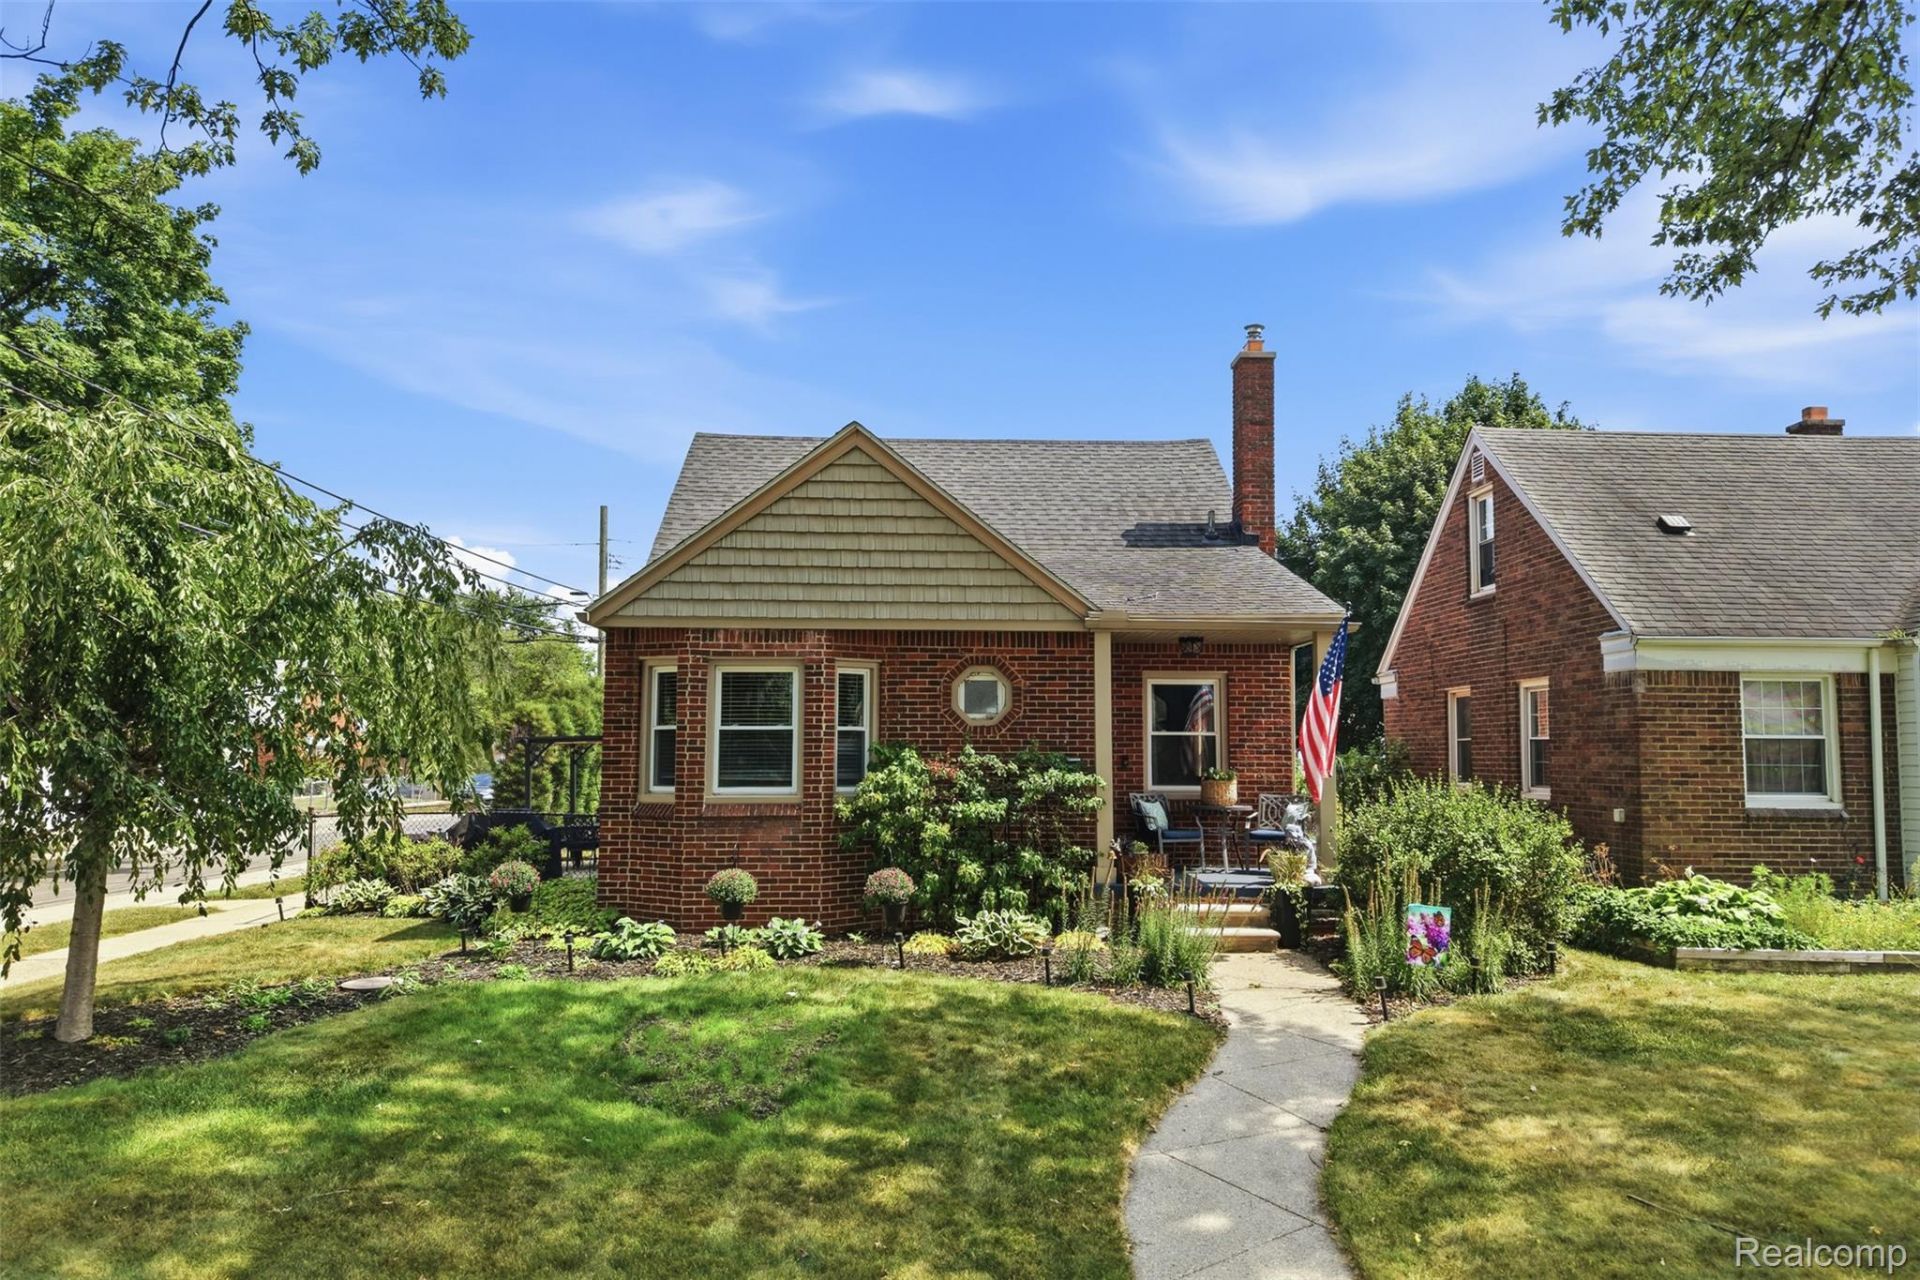
****Highest and Best due by 11am Monday, 8/31****Welcome to 3301 McKinley, a very well-maintained 3-bedroom brick bungalow in Dearborn. The main level features hardwood floors, a comfortable living room, dining room with plenty of natural light, two bedrooms and a full bathroom. The galley kitchen offers granite countertops and stainless-steel appliances, including a gas range, microwave and refrigerator replaced in 2022 and dishwasher in 2023. The second floor features your primary bedroom including a walk-in closet with added built-in organization and storage.The partially finished basement provides additional living space with a dedicated recreation area separated from the laundry and storage areas. Basement walls in living/rec area were sealed and painted in 2023. As an additional bonus, bathroom stubbed!Outside, the landscaping has been extensively updated with ornamental trees, shrubs, perennials and privacy plantings. The backyard includes an upgraded patio with pergola, a dedicated fire area and raised flower & vegetable beds. Additional exterior improvements include new gutters and downspouts, refreshed siding and trim in select areas, shake detailing at the peaks, new porch pillars, an updated covered porch, and a newer side entry door and storm door. Roof replaced in 2013 and windows replaced in 2014. Please note: Audio and video surveillance are in use on the property.
Property Features
Property Type: Residential - Single Family
Basement: Yes
Basement: Bath Stubbed, Partially Finished
Cooling: Ceiling Fans, Central Air, Window Units
Fenced: Yes
Garage: 2
Heating: Forced Air, Natural Gas
Home Style: Bungalow
Lot Size: 0.14 Acres
Roof Type: Asphalt
Stories: 2.0
Taxes: $2,777
Year Built: 1943
Feature Descriptions
Appliances: Dishwasher, Dryer, Free Standing Gas Range, Free Standing Refrigerator, Microwave, Washer
Community Features: Sidewalks
Days on Site: 11
Exterior: Brick
Fencing: Back Yard, Fenced
Lot: Corner Lot
Lot Dimensions: 48X124
Parcel#: 32820928421001
Parking: Two Car Garage, Detached, Driveway, Garage Door Opener
Parking Notes: Two Car Garage, Detached, Driveway, Garage Door Op
Patio/Porch: Covered, Patio, Porch
Sewer: Public Sewer
Summer Tax: 2347
Water: Public
Winter Tax: 430
Room Sizes
Dining Room: 9 X 8
Living Room: 11 X 14
Kitchen: 8 X 8
Bath Full: 8 X 6
Bedroom: 10 X 8
Primary Bedroom: 13 X 12
Bonus Room: 22 X 14
Local Schools
School District: Dearborn
Listed By / Shown By
Listed By
Agency Name: Key Realty - Monroe
Agency Phone: 8775937589
Shown By
Agent Name: Misiel Conlen
Agent Phone: (810) 227-1016 ext. 240
Agency Title: Griffith Realty

Estimate Your Payment
Estimated Payment
$ 797.79 per month $500.75 Principal & Interest $231.42 Property Tax $65.63 Homeowner's InsuranceChange Payment Information

IDX provided courtesy of Realcomp II Ltd.
©2021 Realcomp II Ltd. Shareholders
Privacy Policy / DMCA Notice / ADA Accessibility


This site is hosted, designed and copyright
© 1994 - 2026 by
Delta Media Group, Inc. -- Patent Pending --
3301 Mckinley Street | MLS# 20261065211
This single family home located at 3301 Mckinley Street, Dearborn, Mi 48124 is currently listed for sale with an asking price of $225,000. This property was built in 1943 and has 3 bedrooms and 1 full baths with 1458 sq. ft. Mckinley Street is located in the M O N R O E B L V D- D B N subdivision within the Dearborn school district. Search M O N R O E B L V D- D B N real estate on misiel.griffithrealty.com today.