MisielConlen

BEDS4
BATHS2 full 2 partial
SQUARE FEET4,167
MLS#20261061881
STATUSPending
PROPERTY TYPEResidential - Single Family
SUBDIVISIONL A K E S O F M I L F O R D
SCHOOLHuronValley
Property Description
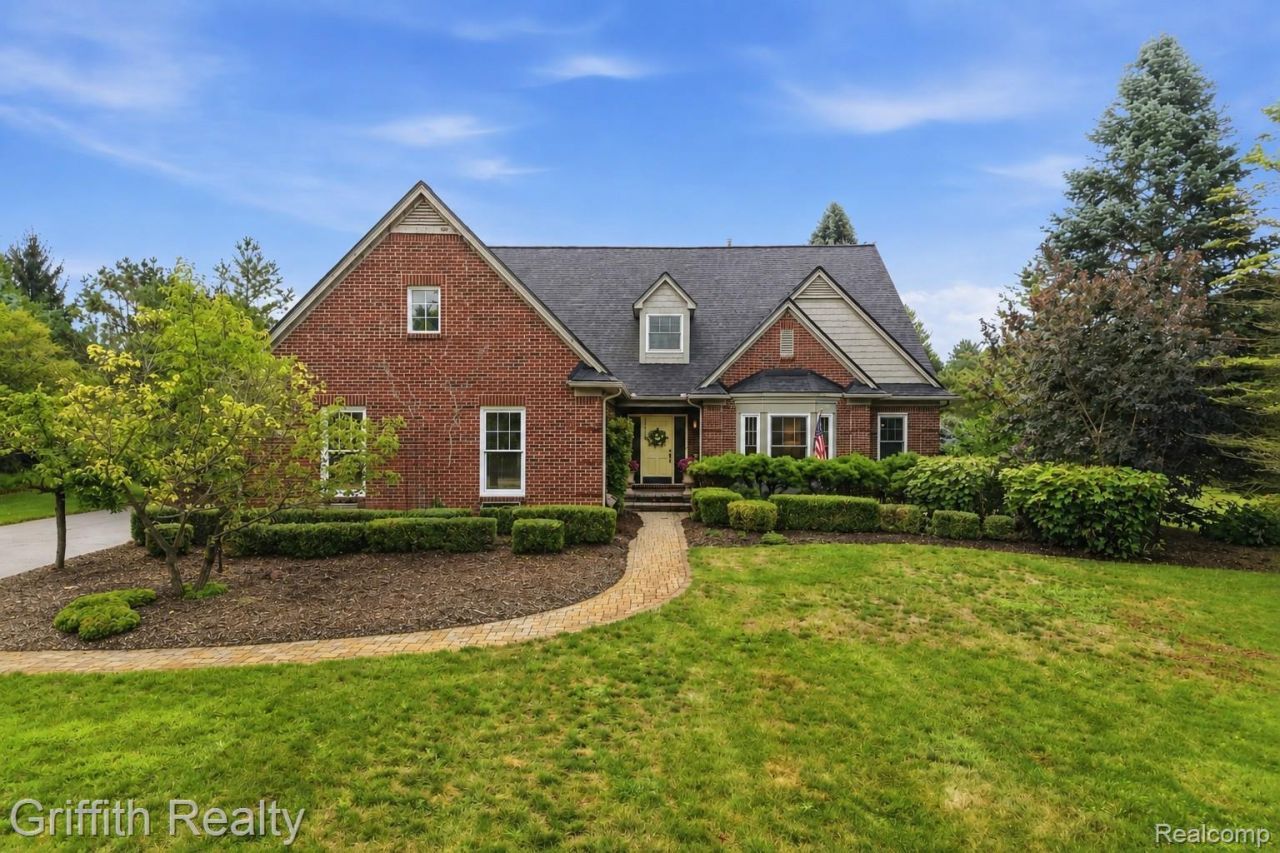
Set on 2.14 wooded acres in the desirable Lakes of Milford subdivision, this home offers a rare combination of neighborhood amenities, generous living space and country-like privacy. Located on a quiet cul-de-sac, the home is within walking distance of two private lakes with walking paths, a shared beach and excellent fishing, kayaking and canoeing. Inside, the home offers hardwood floors, Andersen windows and wooded views throughout. The open kitchen and breakfast area feature cherry cabinetry and stainless-steel appliances and flow naturally into the main living spaces, anchored by a natural fireplace. A remodeled main-floor primary suite provides added comfort and convenience.The lower level is a true standout, offering ~1,200 square feet of finished and usable space with very high ceilings, rarely found in homes throughout the area. An egress bedroom, recreation and studio areas, workspace and abundant storage make it feel like a natural extension of the home rather than a traditional basement.Recent investments include a new roof in 2024; new furnace and central air in 2026; and a new sump system, radon-mitigation system, water softener and whole-house filtration system in 2025.Enjoy wooded privacy, walkable lake recreation and an established neighborhood setting just minutes from downtown Milford.
Property Features
Property Type: Residential - Single Family
Basement: Yes
Basement: Finished
Cooling: Central Air
Garage: 3
Heating: Forced Air, High Efficiency Sealed Combustion, Nat
Home Style: Colonial
Lot Size: 2.14 Acres
Roof Type: Asphalt
Stories: 2.0
Taxes: $8,734
Year Built: 1999
Amenities
High Speed Internet
Awnings
Chimney Caps
Gutter Guard System
Lighting
Feature Descriptions
Appliances: Built In Electric Oven, Dishwasher, Disposal, Dryer, Free Standing Refrigerator, Gas Cooktop, Microwave, Stainless Steel Appliances, Washer, Water Softener Owned
Body of Water: Bristol/ Stoneridge
Days on Site: 23
Exterior: Brick, Vinyl Siding
Fireplace: Gas, Great Room
HOA Fee: 505/ SemiAnnually
Lot Dimensions: 27x68x360x171x307x286
Parcel#: 1605403010
Parking: Three Car Garage, Attached, Direct Access, Garage Door Opener, Side Entrance
Parking Notes: Three Car Garage, Attached, Direct Access, Garage
Patio/Porch: Covered, Patio, Porch
Security: Security System Owned, Smoke Detectors
Security: yes
Sewer: Septic Tank
Summer Tax: 5593
Utilities: Cable Available
Water: Well
Winter Tax: 3141
Room Sizes
Bath Full: 12 X 5
Bath Lav: 8 X 8
Primary Bathroom: 19 X 8
Bedroom: 13 X 19
Primary Bedroom: 20 X 14
Dining Room: 15 X 14
Kitchen: 11 X 15
Breakfast Nook Room: 12 X 13
Other: 15 X 8
Library: 13 X 17
Living Room: 20 X 16
Family Room: 27 X 32
Local Schools
School District: HuronValley
Listed By / Shown By
Listed By
Agency Name: Griffith Realty

Shown By
Agent Name: Misiel Conlen
Agent Phone: (810) 227-1016 ext. 240
Estimate Your Payment
Estimated Payment
$ 2,487.38 per month $1,555.67 Principal & Interest $727.83 Property Tax $203.88 Homeowner's InsuranceChange Payment Information

IDX provided courtesy of Realcomp II Ltd.
©2021 Realcomp II Ltd. Shareholders
Privacy Policy / DMCA Notice / ADA Accessibility


This site is hosted, designed and copyright
© 1994 - 2026 by
Delta Media Group, Inc. -- Patent Pending --
3059 Berkshire Court | MLS# 20261061881
This single family home located at 3059 Berkshire Court, Milford Township, Mi 48380 is currently listed for sale by Griffith Realty, with an asking price of $699,000. This property was built in 1999 and has 4 bedrooms and 2 full and 2 partial baths with 4167 sq. ft. Berkshire Court is located in the L A K E S O F M I L F O R D subdivision within the HuronValley school district. Search L A K E S O F M I L F O R D real estate on misiel.griffithrealty.com today.