MisielConlen

BEDS2
BATHS1 full 1 partial
SQUARE FEET1,286
MLS#20261049902
STATUSActive
PROPERTY TYPEResidential - Condominium
SUBDIVISIONC O V E N T R Y P A R K H O M E S O C C P N 240
SCHOOLRoyalOak
Property Description
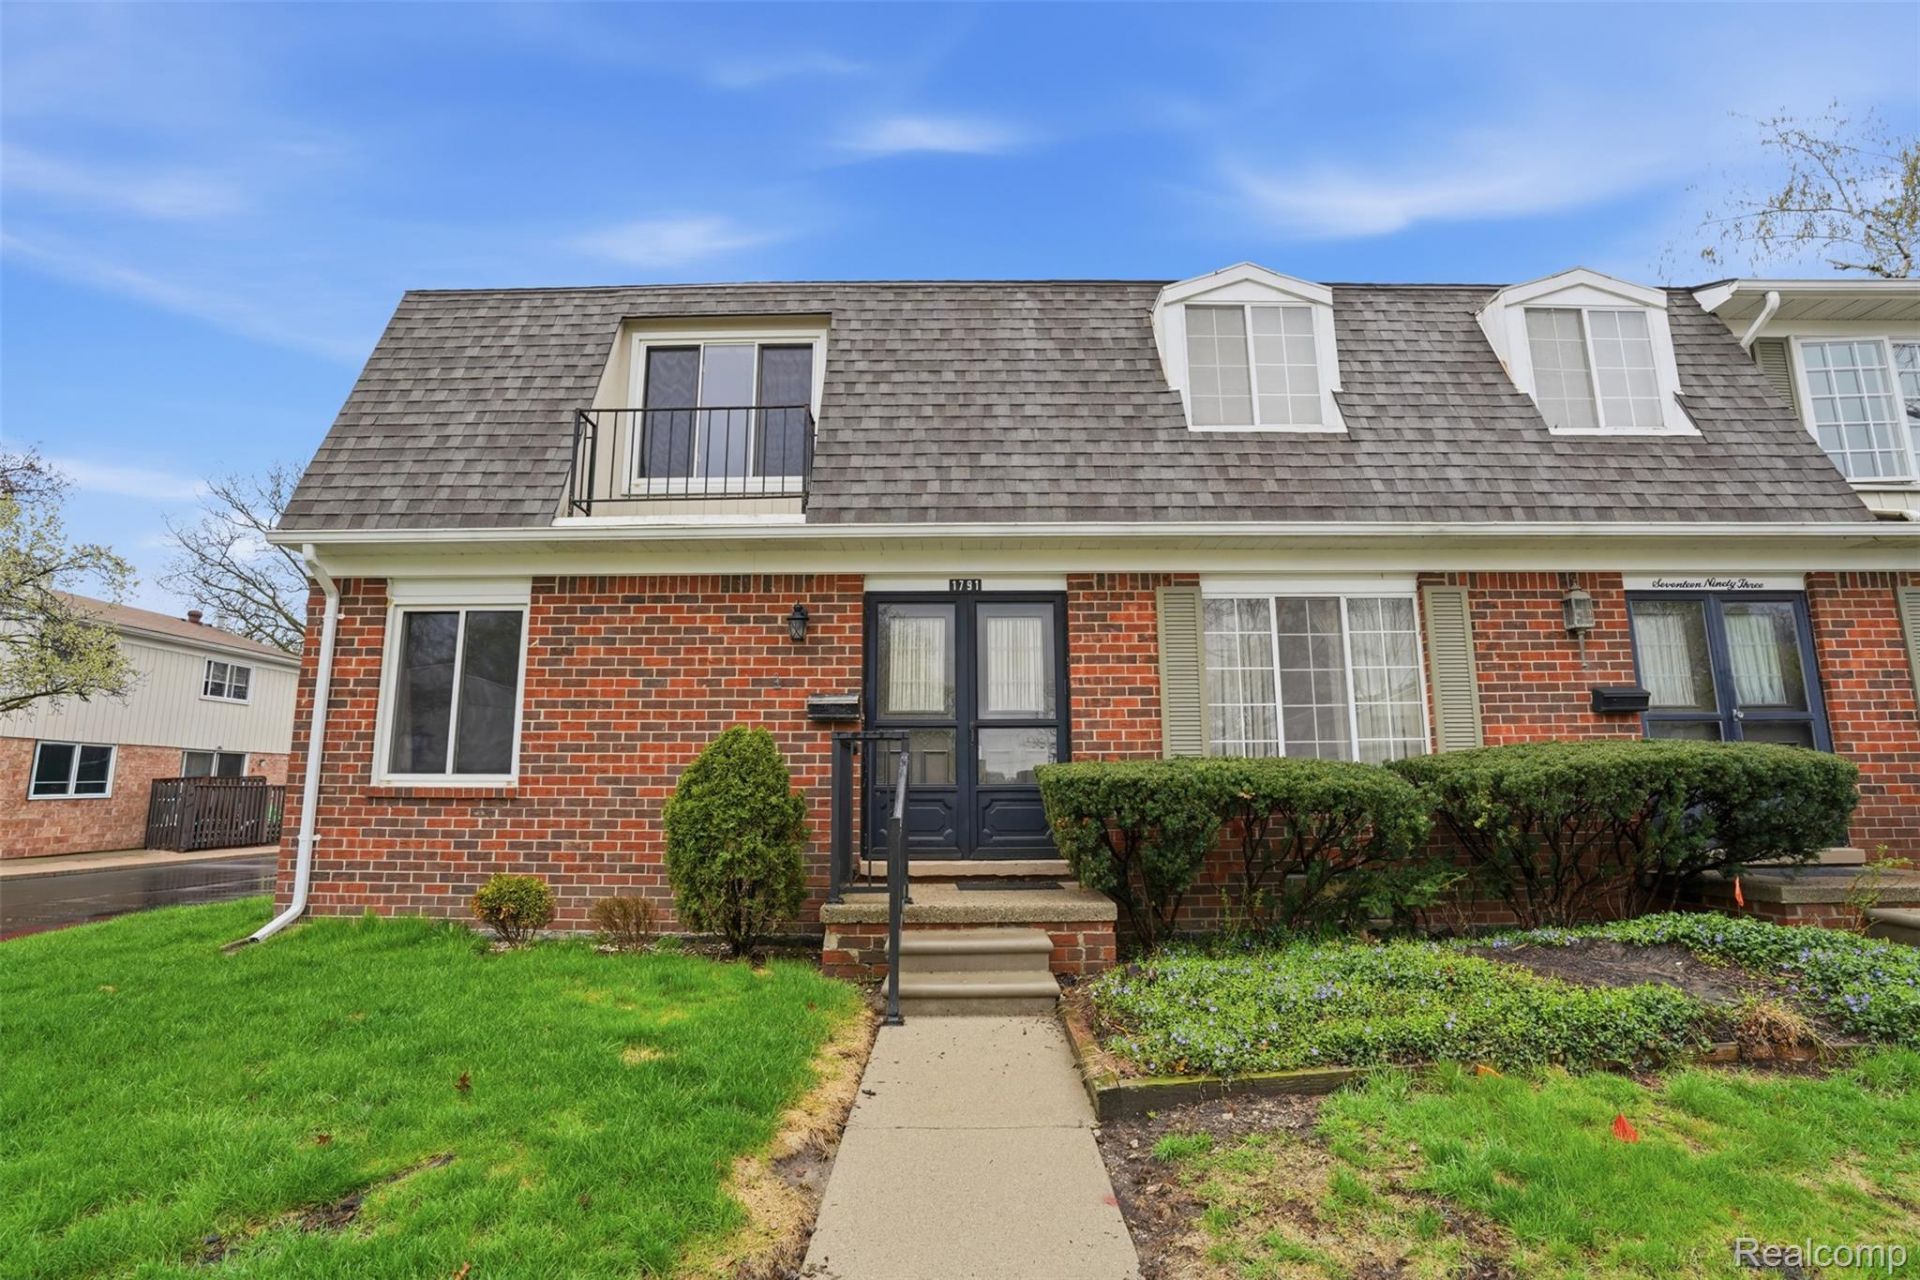
Welcome home to your new end-unit condo offering 1,286 sq ft of comfortable living space in the heart of Royal Oak. This 2-story home features 2 spacious bedrooms, 1 full and 1 half bath, and a bright living room with a cozy fireplace-perfect for relaxing or entertaining. The sliding glass door leads to a private patio, extending your living space outdoors. A full basement provides additional storage or potential for finishing. Enjoy access to the community clubhouse, which includes a swimming pool, indoor sauna, picnic and BBQ areas, meeting room, and library. Conveniently located near shopping, dining, and major roadways. 2 parking spots. 1 open spot 158 & 1 under car port to left 003.
Property Features
Property Type: Residential - Condominium
Basement: Yes
Basement: Unfinished
Heating: Forced Air, Natural Gas
Home Style: Townhouse
Stories: 2.0
Taxes: $3,043
Year Built: 1971
Amenities
Private Entrance
Feature Descriptions
Community Features: Clubhouse, Sidewalks
Days on Site: 113
Exterior: Brick, Other
Fireplace: Living Room
HOA Fee: 440/ Monthly
Parcel#: 2032426100
Parking: Assigned2 Spaces, Covered, No Garage, Carport
Parking Notes: Assigned2 Spaces, Covered, No Garage, Carport
Patio/Porch: Patio, Porch
Pets Allowed: Call
Pool: Community
Sewer: Public Sewer
Summer Tax: 2316
Water: Other
Winter Tax: 727
Room Sizes
Bath Full: 9 X 7
Bedroom: 17 X 10
Dining Room: 11 X 9
Living Room: 19 X 12
Bath Lav: 7 X 3
Primary Bedroom: 17 X 12
Kitchen: 10 X 8
Local Schools
School District: RoyalOak
Listed By / Shown By
Listed By
Agency Name: Key Realty - Monroe
Agency Phone: 8775937589
Shown By
Agent Name: Misiel Conlen
Agent Phone: (810) 227-1016 ext. 240
Agency Title: Griffith Realty

Estimate Your Payment
Estimated Payment
$ 797.05 per month $480.50 Principal & Interest $253.58 Property Tax $62.97 Homeowner's InsuranceChange Payment Information

IDX provided courtesy of Realcomp II Ltd.
©2021 Realcomp II Ltd. Shareholders
Privacy Policy / DMCA Notice / ADA Accessibility


This site is hosted, designed and copyright
© 1994 - 2026 by
Delta Media Group, Inc. -- Patent Pending --
1791 Wickham Street | MLS# 20261049902
This condo located at 1791 Wickham Street, Royal Oak, Mi 48073 is currently listed for sale with an asking price of $215,900. This property was built in 1971 and has 2 bedrooms and 1 full and 1 partial baths with 1286 sq. ft. Wickham Street is located in the C O V E N T R Y P A R K H O M E S O C C P N 240 subdivision within the RoyalOak school district. Search C O V E N T R Y P A R K H O M E S O C C P N 240 real estate on misiel.griffithrealty.com today.