MisielConlen

BEDS4
BATHS2 full 1 partial
SQUARE FEET1,768
MLS#20261048733
STATUSPending
PROPERTY TYPEResidential - Single Family
SUBDIVISIONLake Pointe Village Sub 8
SCHOOLPlymouth Canton
Property Description
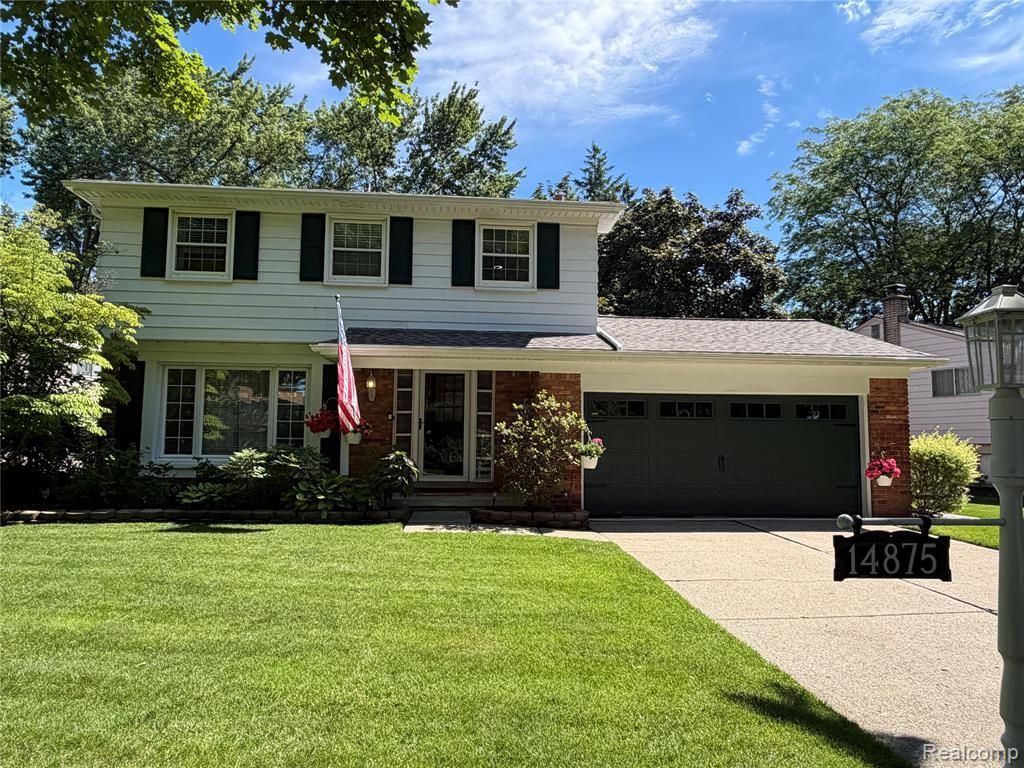
Prepare to fall in love! Beautiful, lovingly maintained home in Lake Pointe Village. Hardwood floors throughout. Updated Kitchen with Beverage Fridge. Kitchen flows to Breakfast Nook and to Family Room with Gas Fireplace. Family Room gives access to private, fenced Backyard. Upstairs boasts 4 good sized Bedrooms, updated Full Bath and updated Primary Bath. Garage has MotoTile floor and is super clean. The Backyard will be your oasis. Nicely landscaped with a stamped concrete patio and PVC fence. Large Deck container stays. Shed for extra storage and Whole House Generator stays. Updates include Furnace & A/C - 2021, HWH - 2016, Roof & Gutters - 2022, Sprinkler Control Box - 2026. Furniture available for sale.
Property Features
Property Type: Residential - Single Family
Basement: Finished
Cooling: Ceiling Fan(s), Central Air
Fenced: Yes
Fuel Type: Natural Gas
Garage: 2 car attached
Heating: Forced Air
Home Style: Colonial
Lot Size: 0.21 Acres
Year Built: 1965
Amenities
Fenced
Appliances
Dishwasher
Dryer
Free-Standing Electric Range
Free-Standing Refrigerator
Microwave
Washer
Feature Descriptions
Architecture: Colonial
Days on Site: 23
Exterior: Brick
Fireplace Location: Family Room
Foundation: Basement
Frontage Feet: 111
Garage/Parking: Direct Access, Door Opener, Attached
Homeowners Association Fee: $35 (Optional)
Lot Dimensions: 0.21 Acre(s)
Lower Level Finished Sqft: 278
Parking Notes: Direct Access, Door Opener, Attached
Road Frontage: Paved, Pub. Sidewalk
Site: Sprinkler(s)
Summer Tax: $2565.0000
Water Heater: Natural Gas
Winter Tax: $1016.0000
Local Schools
School District: Plymouth Canton
Listed By / Shown By
Listed By
Agency Name: Remerica Hometown One
Agency Phone: (734) 420-3400
Shown By
Agent Name: Misiel Conlen
Agent Phone: (810) 227-1016 ext. 240
Agency Title: Griffith Realty

Estimate Your Payment
Estimated Payment
$ 1,246.03 per month $1,101.66 Principal & Interest $0.00 Property Tax (data not provided by mls) $144.38 Homeowner's InsuranceChange Payment Information

IDX provided courtesy of Realcomp II Ltd.
©2021 Realcomp II Ltd. Shareholders
Privacy Policy / DMCA Notice / ADA Accessibility


This site is hosted, designed and copyright
© 1994 - 2026 by
Delta Media Group, Inc. -- Patent Pending --
14875 Dogwood Court | MLS# 20261048733
This single family home located at 14875 Dogwood Court, Plymouth Township, MI 48170 is currently listed for sale with an asking price of $495,000. This property was built in 1965 and has 4 bedrooms and 2 full and 1 partial baths with 1768 sq. ft. Dogwood Court is located in the Lake Pointe Village Sub 8 subdivision within the Plymouth Canton school district. Search Lake Pointe Village Sub 8 real estate on misiel.griffithrealty.com today.