MisielConlen

BEDS3
BATHS1 full
SQUARE FEET971
MLS#20261076605
STATUSActive
PROPERTY TYPEResidential - Single Family
SUBDIVISIONB E T A Y L O R S B R I G H T M O O R M O R E L
SCHOOLDetroit
Property Description
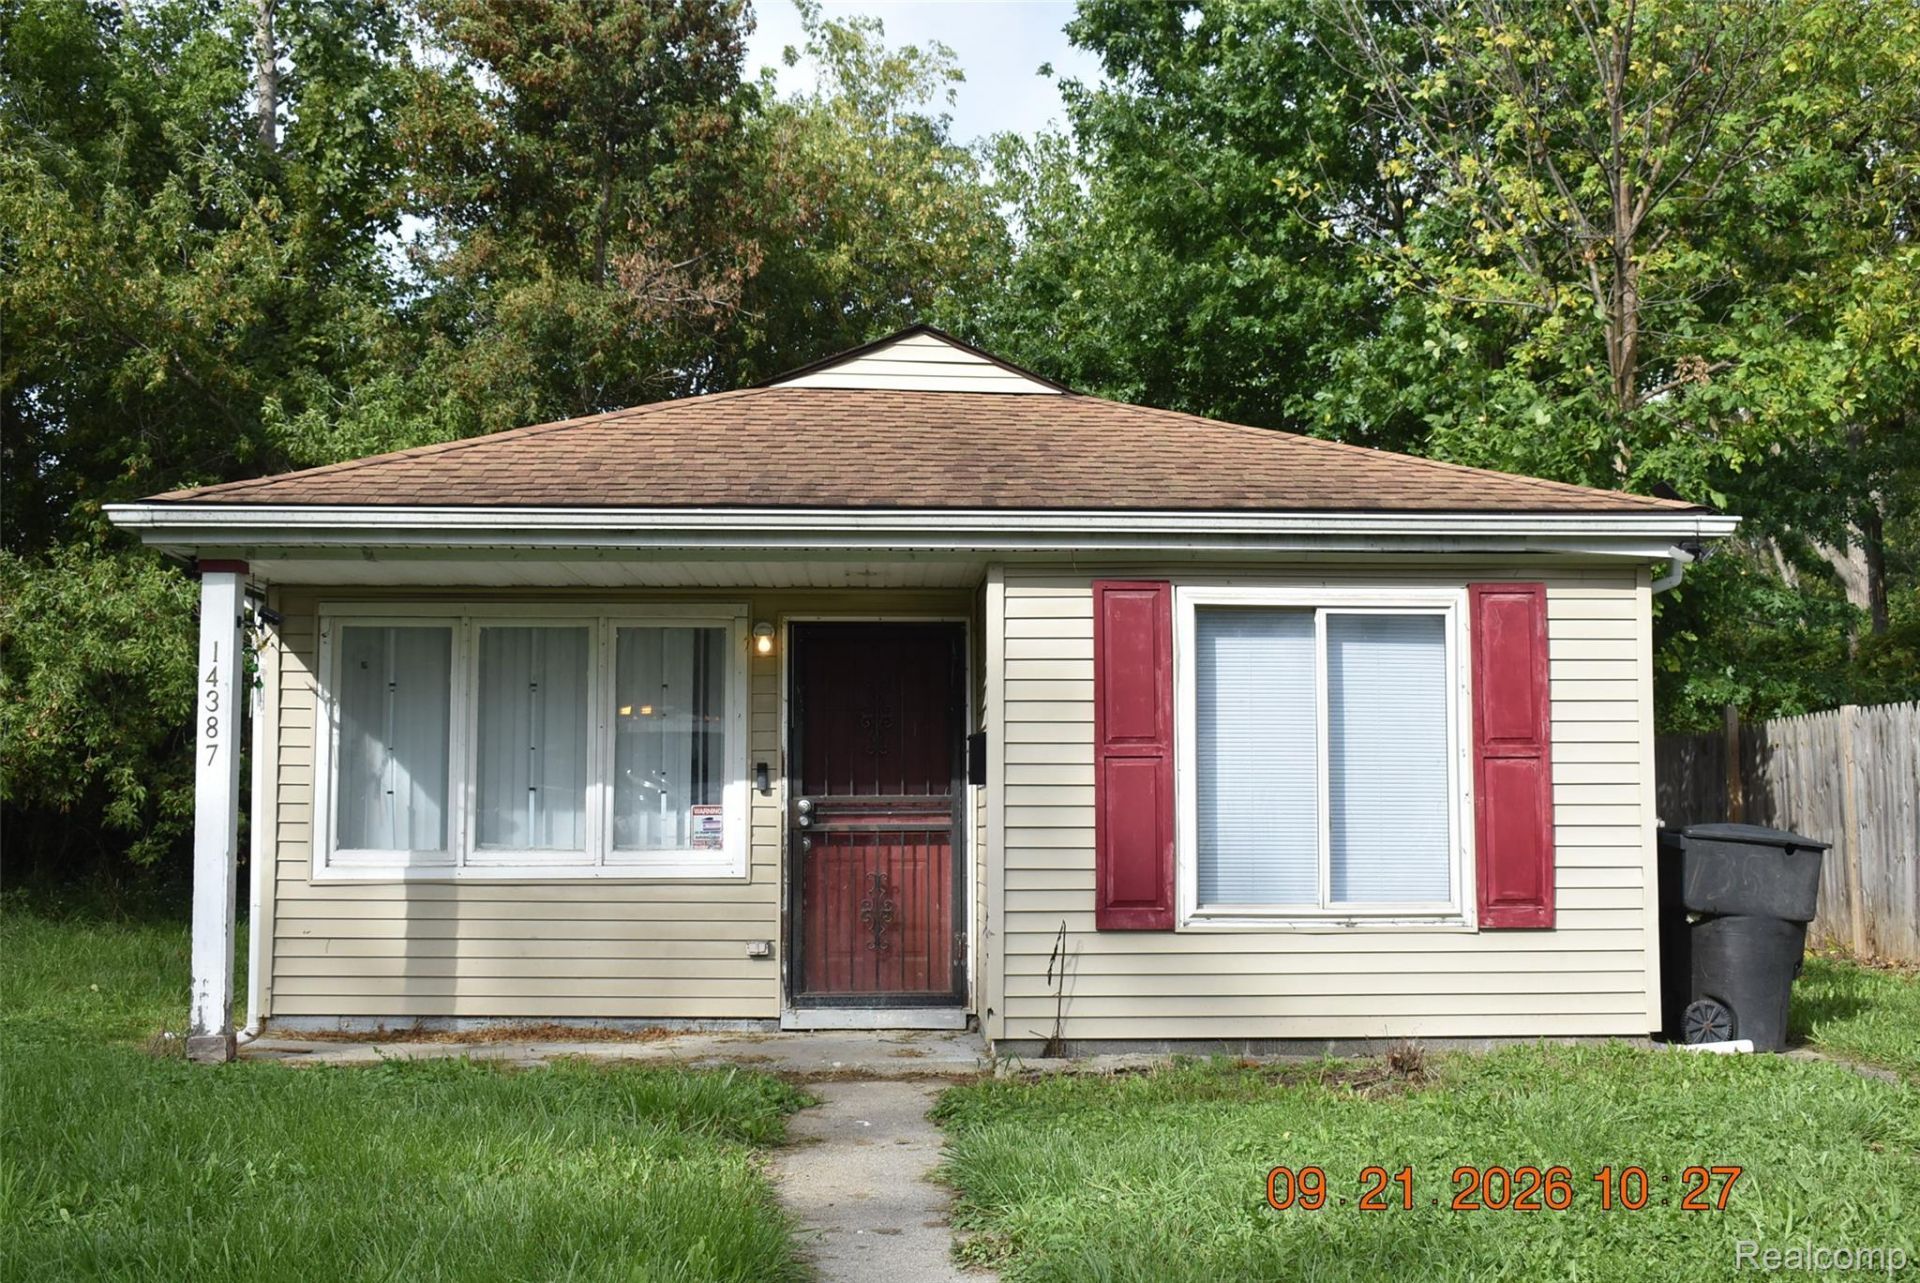
Welcome to this recently updated starter or investment property that offers plenty of charm and is ready for a new owner to make it their own! This property boasts recently updated new flooring throughout, new paint throughout, a remodeled kitchen with new cabinets, new gutters and a bathroom that has been remodeled as well! The hot water tank and furnace are new (2026). The electrical box and plumbing as of 2023 were updated also. The home features a huge fenced in yard with plenty of potential for a garage to be added or for entertainment. This home won't last long, come and claim this gem for yourself! NOTE: the back window and bedroom window will be replaced by the seller. They are currently on order.
Property Features
Property Type: Residential - Single Family
Heating: Forced Air, Natural Gas
Home Style: Ranch
Lot Size: 0.10 Acres
Roof Type: Asphalt
Stories: 1.0
Taxes: $2,562
Year Built: 1960
Feature Descriptions
Days on Site: 30
Exterior: Aluminum Siding
Lot Dimensions: 34X126
Parcel#: W22I092653S
Parking: No Garage
Parking Notes: No Garage
Sewer: Sewer At Street
Summer Tax: 1635
Water: Public
Winter Tax: 927
Room Sizes
Living Room: 12 X 15
Dining Room: 9 X 7
Kitchen: 9 X 11
Bath Full: 9 X 5
Primary Bedroom: 9 X 10
Bedroom: 8 X 10
Laundry: 9 X 7
Local Schools
School District: Detroit
Listed By / Shown By
Listed By
Agency Name: Key Realty-Ann Arbor
Agency Phone: 8775397589
Shown By
Agent Name: Misiel Conlen
Agent Phone: (810) 227-1016 ext. 240
Agency Title: Griffith Realty

Estimate Your Payment
Estimated Payment
$ 389.71 per month $155.79 Principal & Interest $213.50 Property Tax $20.42 Homeowner's InsuranceChange Payment Information

IDX provided courtesy of Realcomp II Ltd.
©2021 Realcomp II Ltd. Shareholders
Privacy Policy / DMCA Notice / ADA Accessibility


This site is hosted, designed and copyright
© 1994 - 2026 by
Delta Media Group, Inc. -- Patent Pending --
14387 Auburn Street | MLS# 20261076605
This single family home located at 14387 Auburn Street, Detroit, Mi 48223 is currently listed for sale with an asking price of $70,000. This property was built in 1960 and has 3 bedrooms and 1 full baths with 971 sq. ft. Auburn Street is located in the B E T A Y L O R S B R I G H T M O O R M O R E L subdivision within the Detroit school district. Search B E T A Y L O R S B R I G H T M O O R M O R E L real estate on misiel.griffithrealty.com today.