MisielConlen

BEDS4
BATHS3 full
SQUARE FEET3,230
MLS#20261036369
STATUSActive
PROPERTY TYPEResidential - Single Family
SCHOOLBrighton
Property Description
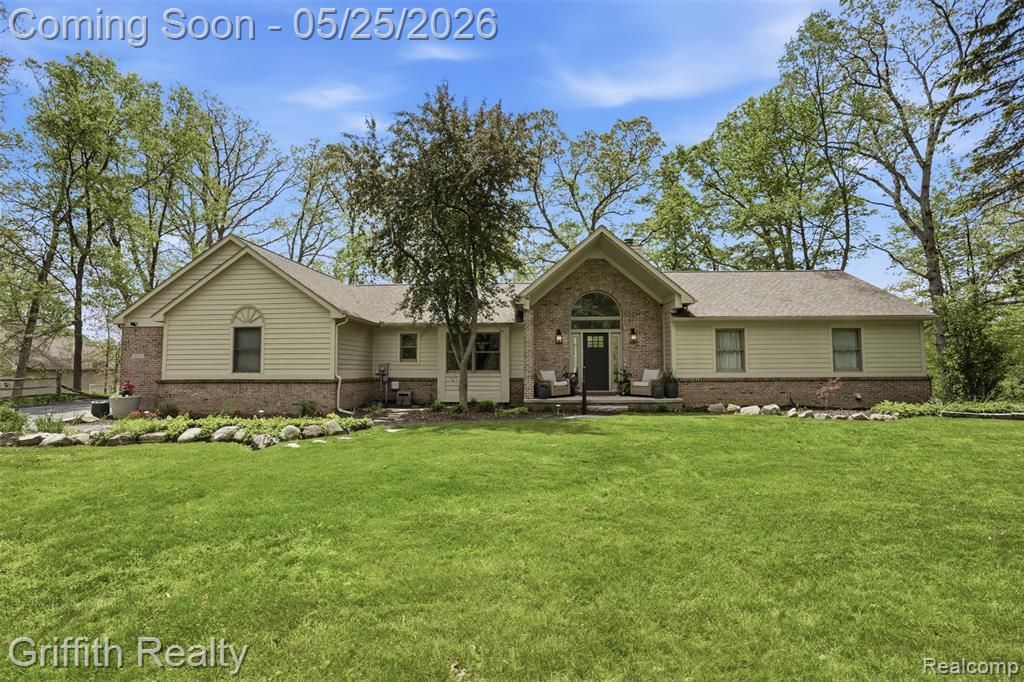
Newly renovated 4 bed, 3 bath ranch situated on almost 6 acres with no HOA and just minutes from downtown Brighton. Features include a 2.5 car garage, dedicated gym space, abundant storage, newer roof, new A/C, new well pump, new appliances, and modern updates throughout. Enjoy the perfect combination of privacy, acreage, and convenience with endless outdoor possibilities.
Property Features
Property Type: Residential - Single Family
Basement: Bath Stubbed, Daylight, Interior Entry, Partially Finished, Walk Out Access
Basement: Yes
Cooling: Central Air
Garage: 2.5 car attached
Heating: Forced Air, Natural Gas
Home Style: Ranch
Lot Size: 6.00 Acres
Roof Type: Asphalt
Stories: 1.0
Taxes: $4,224
Year Built: 1994
Amenities
Programmable Thermostat
Feature Descriptions
Appliances: Dishwasher, Dryer, Electric Cooktop, Energy Star Qualified Dishwasher, Free Standing Refrigerator, Microwave, Stainless Steel Appliances, Washer, Water Purifier Owned, Water Softener Owned
Days on Site: 105
Exterior: Brick
Fireplace: Gas, Living Room
Laundry: Electric Dryer Hookup, Laundry Room, Washer Hookup
Lot: Wetlands
Lot Dimensions: 308x864x315x800
Parcel#: 1228300007
Parking: Twoand Half Car Garage, Attached, Driveway
Parking Notes: Twoand Half Car Garage, Attached, Driveway
Patio/Porch: Deck, Porch
Security: Smoke Detectors
Sewer: Septic Tank
Summer Tax: 2809
Utilities: Underground Utilities
Water: Well
Winter Tax: 1415
Room Sizes
Bath Full: 9 X 5
Primary Bathroom: 10 X 9
Bedroom: 14 X 16
Primary Bedroom: 15 X 16
Breakfast Nook Room: 11 X 6
Kitchen: 12 X 12
Dining Room: 11 X 11
Family Room: 24 X 25
Living Room: 15 X 15
Laundry: 6 X 7
Other: 13 X 10
Local Schools
School District: Brighton
Listed By / Shown By
Listed By
Agency Name: Griffith Realty

Shown By
Agent Name: Misiel Conlen
Agent Phone: (810) 227-1016 ext. 240
Estimate Your Payment
Estimated Payment
$ 2,000.79 per month $1,457.75 Principal & Interest $352.00 Property Tax $191.04 Homeowner's InsuranceChange Payment Information

IDX provided courtesy of Realcomp II Ltd.
©2021 Realcomp II Ltd. Shareholders
Privacy Policy / DMCA Notice / ADA Accessibility


This site is hosted, designed and copyright
© 1994 - 2026 by
Delta Media Group, Inc. -- Patent Pending --
10232 Spencer Road | MLS# 20261036369
This single family home located at 10232 Spencer Road, Brighton Township, Mi 48114 is currently listed for sale by Griffith Realty, with an asking price of $655,000. This property was built in 1994 and has 4 bedrooms and 3 full baths with 3230 sq. ft. Spencer Road is located within the Brighton school district. Search Brighton Township real estate on misiel.griffithrealty.com today.